

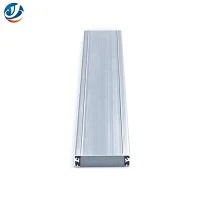
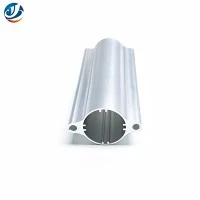


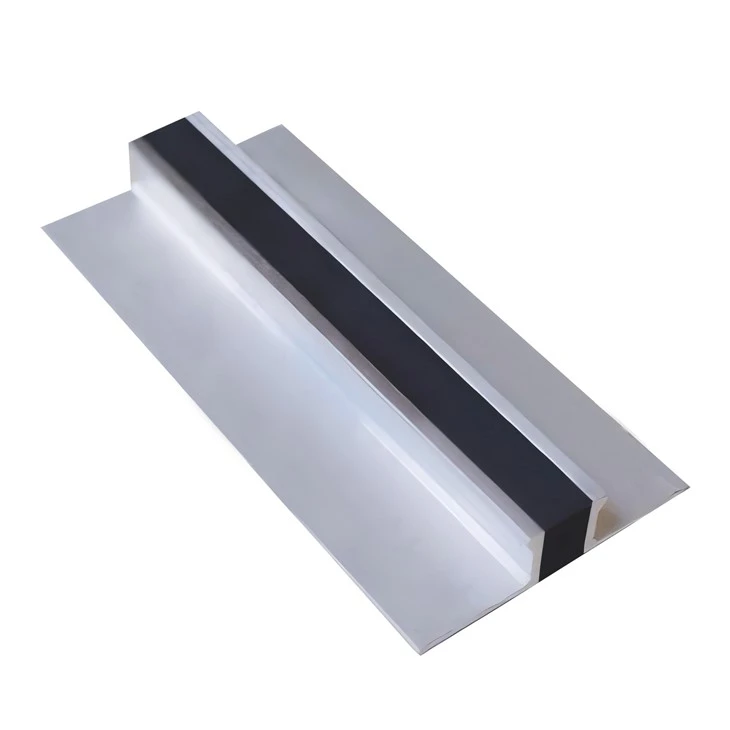

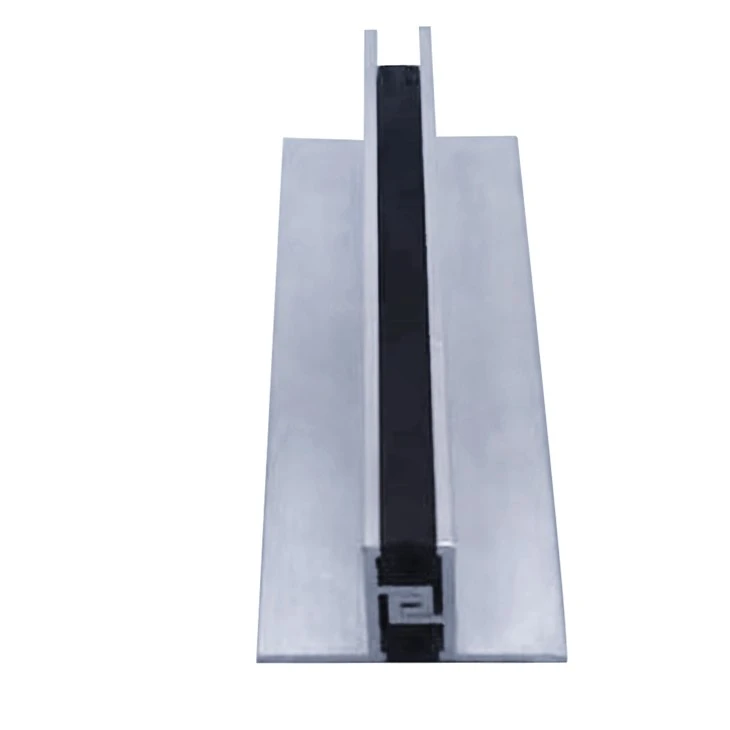
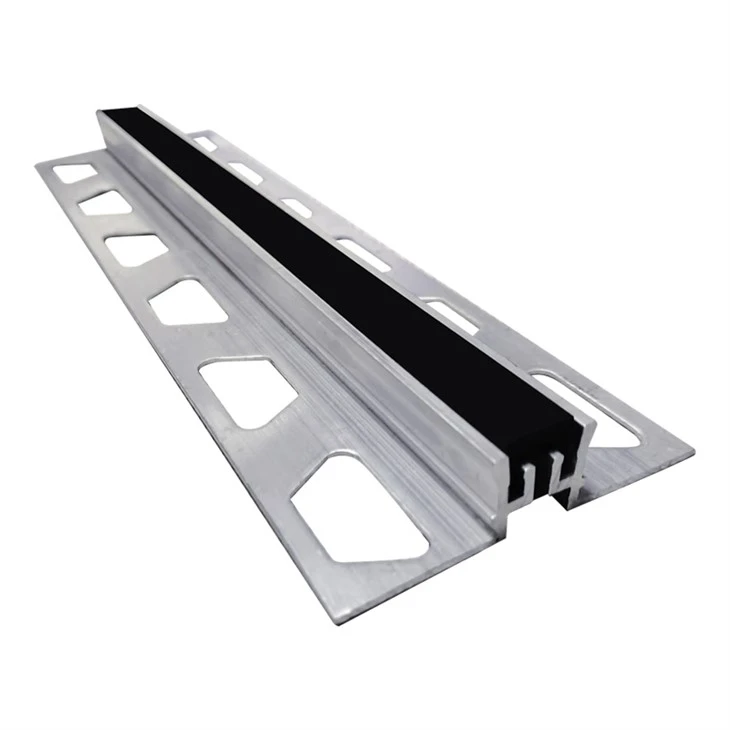
Aluminium Expansion Joint Profiles

Aluminum Expansion Joint Profiles are made of precision extruded aluminum materials and are used to resolve the displacement and deformation caused by thermal expansion and contraction of the building and structural vibration to ensure the integrity of the building structure.
Product parameters
| Name | Aluminium Expansion Joint Profiles |
| Material | Aluminum 6063-T5, 6061-T6 etc. |
| Size | 2.5m / 3m / 6m,etc. |
| Color | Silver, black, white,etc. |
| Surface Treatment | Glossy, anodized, powder coated, brushed, custom RAL color |
| Processing | Cutting, drilling, machining, punching, bending, tapping, etc |
| Strip material | EPDM/TPE elastic sealing strip, UV-resistant and weather-resistant |
| Expansion joint gap | 6‑40mm (the gap can be customized according to project requirements) |
| Lead Time | 7-15 days (standard); 20-30 days (custom) |
| Application scenarios | Treatment of curtain walls, roofs, walls and ground gaps in shopping malls, hospitals, hotels, office buildings and residential areas to improve building waterproofing, thermal insulation and structural safety. |
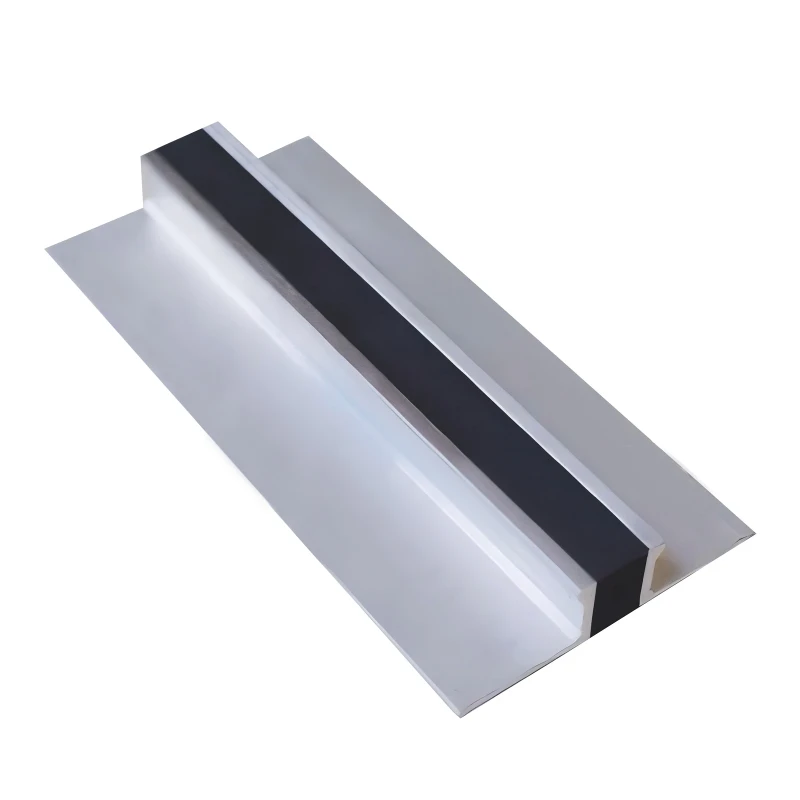
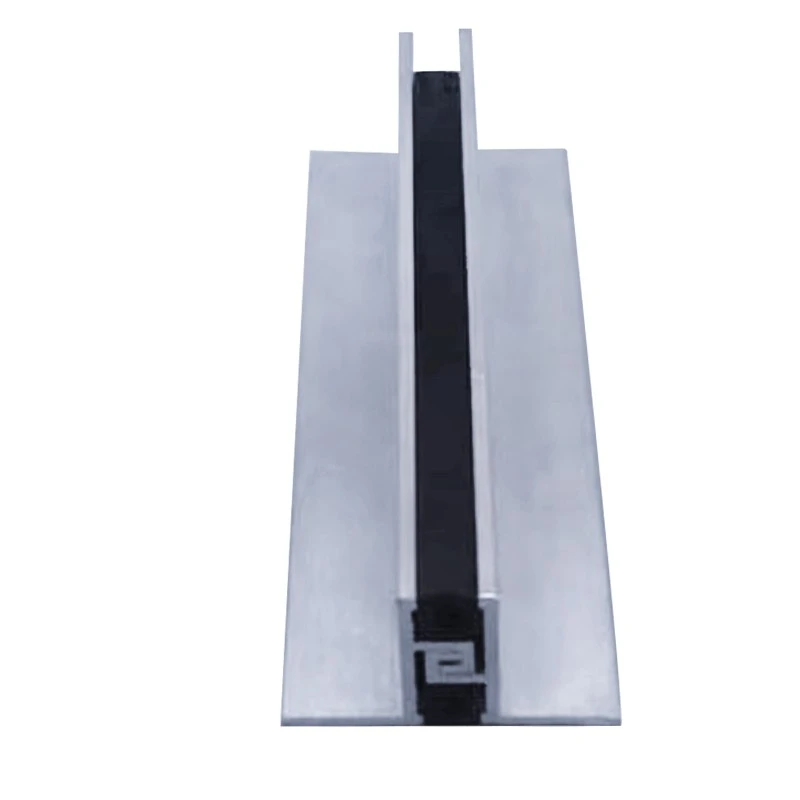

Excellent materials
Aluminum Expansion Joint Profiles uses good aluminum billet base materials, taking into account both lightweight and mechanical properties, and maintains stable load-bearing capacity in public scenes with large flow of people.
01
Corrosion Resistant
It supports a variety of surface treatment processes such as anodizing and powder spraying, and can be used stably in complex indoor and outdoor environments, reducing maintenance costs in the later stages of the project.
02
Ground compatible
It is suitable for various paving systems such as concrete floors, ceramic tile floors, and solid wood floors. It has a variety of cross-section specifications and surface effects to meet diverse architectural design needs.
03
Efficient installation
By optimizing the profile structure, both new construction projects and renovation projects can be constructed conveniently, effectively saving on-site labor costs and shortening the construction cycle.
04
Installation steps

Tools required:
aluminum profile cutting machine, electric drill, expansion tube, countersunk head screws, rubber hammer, tape measure, vacuum cleaner, flexible sealant
Base surface and gap treatment: Clean the dust, debris and loose concrete in the expansion joint gap; ensure that the base layer is flat and firm, and check whether the gap width meets the selected specifications.
Check profile specifications:The height of the profile is adapted to the thickness of the finished floor (floor tiles + adhesive layer) to ensure that the surface of the aluminum profile is flush with the finished floor.
Positioning and setting out, marking drilling location:Align the base of the aluminum profile with the center line of the deformation joint, straighten and level it; mark the drilling points, and the screw spacing is recommended to be 250-300mm.
Fixed aluminum profile base:Drill holes in the expansion tube and lock the base with countersunk screws; fix it firmly to avoid extrusion and deformation of the profile, and do not overtighten the screws.
Lay floors/tiles on both sides:Lay tiles or pour floors on both sides; reserve expansion and contraction space to prevent mortar from flowing into gaps and blocking the profile.
Insert EPDM/TPE elastic strip:Use a rubber mallet to tap the sealing strip into the groove of the aluminum profile. The strips should lay flat and not deform.
Completion Inspection:Verify that the strips are freely retractable and that there is no rigid material restricting movement; apply flexible sealant to the ends and corners as needed, and clean the profile surface.
Products Description


Hot Tags: aluminium expansion joint profiles, China aluminium expansion joint profiles manufacturers, suppliers, factory, aluminium trim for bends, Metal Sair Nosing For Wood Stairs, aluminium trim wholesalers, aluminium trim for upgrading, versatile aluminium trim, insulated aluminium trim
You Might Also Like


Send Inquiry