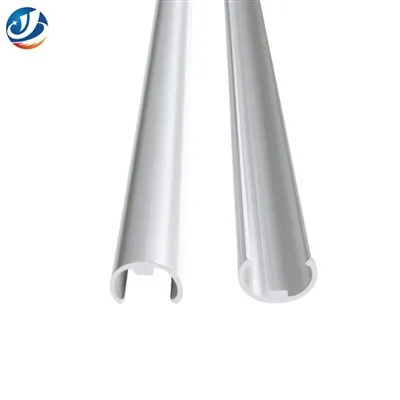
As a supplier of CNC aluminium profiles, I understand the significance of ensuring that our products meet the highest quality standards upon delivery. In this blog post, I'll share some key steps and methods to check the quality of a CNC aluminium profile when it arrives at your facility.
1. Visual Inspection
The first and most straightforward step is a visual inspection. This can reveal many obvious quality issues.
- Surface Finish: Examine the surface of the aluminium profile. It should be smooth, free from scratches, dents, and pits. Any visible abrasions could affect the functionality and aesthetics of the profile. For example, if the profile is to be used in a high - end consumer product, a scratched surface will be unacceptable.
- Color Consistency: Check if the color of the profile is consistent throughout. Inconsistent coloring may indicate problems in the anodizing or painting process. A uniform color is not only important for appearance but can also be an indicator of proper surface treatment.
- Shape and Dimensions: Visually assess the shape of the profile. It should match the design specifications precisely. Look for any signs of warping, bending, or deformation. Use a measuring tape or a caliper to quickly verify the basic dimensions. For instance, if the profile is supposed to be a certain length or width, a significant deviation can lead to fitting problems during assembly.
2. Dimensional Accuracy
Precise dimensions are crucial for CNC aluminium profiles, as they often need to fit into specific applications.
- Using Measuring Tools: Employ precision measuring tools such as micrometers, calipers, and height gauges. Measure critical dimensions like thickness, width, and length at multiple points along the profile. For complex profiles, coordinate measuring machines (CMMs) can provide highly accurate measurements. Compare the measured values with the engineering drawings. Even a small deviation can cause issues in the final product. For example, in a Cnc Router Aluminium Profile, incorrect dimensions can lead to misalignment of the router components, affecting the cutting accuracy.
- Tolerance Checks: Every CNC aluminium profile has specified tolerances. Tolerances define the acceptable range of variation in dimensions. Make sure that the measured dimensions fall within these tolerance limits. If a dimension is out of tolerance, it may require further evaluation or even rejection of the profile, depending on the severity of the deviation and the application requirements.
3. Material Quality
The quality of the aluminium material itself is fundamental to the performance of the profile.
- Alloy Composition: Confirm the alloy composition of the aluminium profile. This can be done through chemical analysis methods such as spectroscopy. Different alloys have different properties, such as strength, corrosion resistance, and machinability. For example, if a profile is required to have high strength for a structural application, an incorrect alloy composition can lead to premature failure.
- Hardness Testing: Use a hardness tester to measure the hardness of the aluminium. Hardness is an important indicator of the material's strength and resistance to wear. A profile with inconsistent hardness may have been heat - treated improperly. There are various hardness testing methods, such as the Brinell, Rockwell, and Vickers tests. The choice of method depends on the size and shape of the profile.
4. Machining Quality
Since these are CNC - machined aluminium profiles, the quality of the machining process is of great importance.
- Cutting Edges: Inspect the cutting edges of the profile. They should be clean and free from burrs. Burrs can cause problems during assembly, such as interfering with the movement of parts or causing damage to other components. If burrs are present, they may need to be removed through secondary operations, which can add to the cost and time.
- Holes and Threads: Check the holes and threads in the profile. The holes should be of the correct size and depth, and the threads should be properly formed. Use a thread gauge to verify the pitch and diameter of the threads. Incorrectly machined holes or threads can prevent proper fastening and connection of the profile in the final product.
- Surface Roughness: Measure the surface roughness of the machined areas. A smooth surface finish is often required for proper functioning and aesthetics. Excessive surface roughness can increase friction, wear, and may also affect the adhesion of coatings or paints.
5. Assembly and Fit - up
One of the best ways to check the quality of a CNC aluminium profile is to test its assembly and fit - up.
- Mock - up Assembly: Create a mock - up assembly using the profile and other relevant components. This can help identify any issues with the fit, alignment, and functionality. For example, if the profile is part of a frame structure, assemble the frame and check if all the parts fit together snugly. Any gaps or misalignments may indicate problems with the profile's dimensions or shape.
- Functionality Testing: If possible, perform functionality testing on the assembled product. For instance, if the profile is used in a moving mechanism, test its movement to ensure smooth operation. Any binding or unusual noises during the test can be signs of quality issues with the profile.
6. Corrosion Resistance
Aluminium profiles are often used in various environments, and corrosion resistance is an important factor.


- Visual Signs of Corrosion: Look for any signs of corrosion on the surface of the profile, such as rust spots or discoloration. Even minor corrosion can indicate problems with the surface treatment or the alloy's resistance to the environment.
- Salt Spray Testing: For a more in - depth evaluation, conduct salt spray testing. This involves exposing the profile to a salt - water mist for a specified period. After the test, examine the surface for signs of corrosion. A high - quality aluminium profile should show minimal corrosion under standard salt spray test conditions.
7. Documentation Review
Don't forget to review the accompanying documentation.
- Quality Certificates: Check for quality certificates provided by the supplier. These certificates typically include information about the material composition, heat treatment, and dimensional accuracy. They serve as evidence that the profile has undergone certain quality control processes.
- Inspection Reports: Request inspection reports from the supplier. These reports detail the results of the supplier's own quality checks, such as dimensional measurements, hardness tests, and surface finish evaluations. Comparing these reports with your own inspection results can help identify any discrepancies.
Conclusion
Checking the quality of a CNC aluminium profile upon delivery is a comprehensive process that involves multiple aspects, from visual inspection to detailed material and machining quality evaluations. By following these steps, you can ensure that the profiles you receive meet your requirements and are suitable for your applications.
If you are in the market for high - quality Cnc Machined Aluminium Parts or Aluminium U Clamp, we are here to provide you with top - notch products. Our team is committed to delivering profiles that meet the strictest quality standards. If you have any questions or are interested in purchasing our products, please feel free to reach out to us for a detailed discussion and negotiation.
References
- ASM Handbook Volume 2: Properties and Selection: Nonferrous Alloys and Special - Purpose Materials.
- ISO 2768 - 1: Geometrical tolerances - General tolerances for linear and angular dimensions without individual tolerance indications.
- ASTM B221: Standard Specification for Aluminum and Aluminum - Alloy Extruded Bars, Rods, Wire, Profiles, and Tubes.