How to Check the Straightness of Extruded Aluminum Rails
As a trusted supplier of extruded aluminum rails, I understand the critical importance of straightness in these products. Straight extruded aluminum rails are essential for a wide range of applications, from industrial machinery to architectural installations. In this blog post, I'll share some effective methods to check the straightness of extruded aluminum rails, ensuring that you receive high - quality products for your projects.

Why Straightness Matters
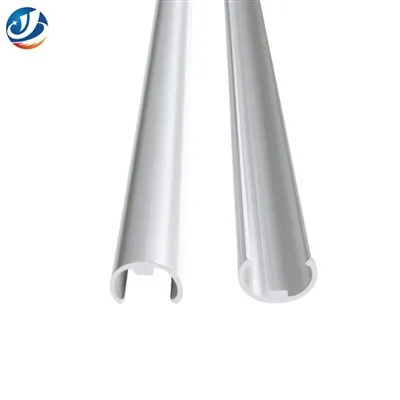
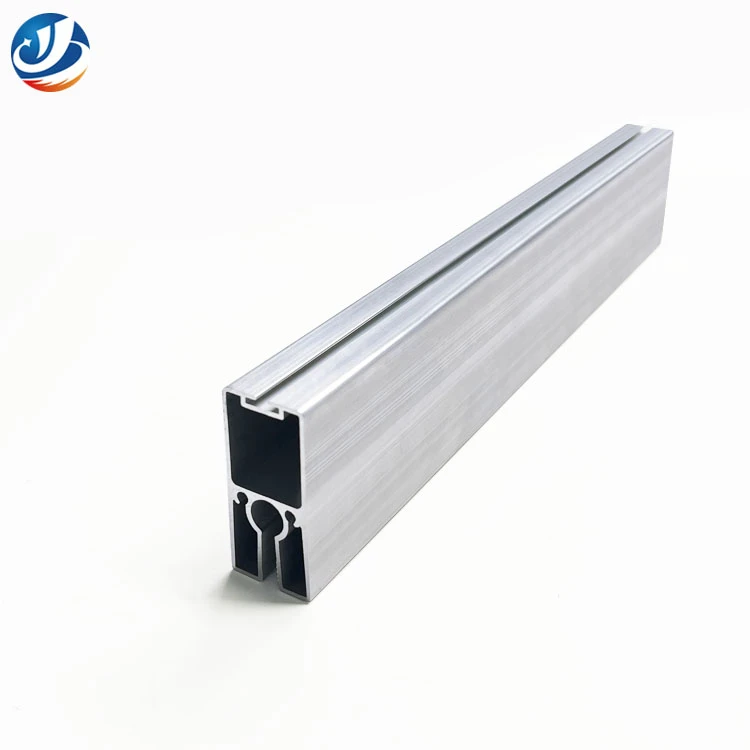
Before delving into the checking methods, it's crucial to understand why straightness is so important. In industrial settings, straight aluminum rails are necessary for smooth movement of components on conveyor systems, linear guides, and automated machinery. Any deviation from straightness can lead to increased wear and tear, reduced efficiency, and even system failures. In architectural applications, such as Aluminum T Track Extrusion used for mounting shelves or Curtain Track Aluminum Profiles for window treatments, straight rails are vital for a professional and functional appearance.
Visual Inspection
The simplest and most basic method of checking the straightness of extruded aluminum rails is through visual inspection. This method is quick and can be done on - site without the need for specialized equipment.
To perform a visual inspection, place the aluminum rail on a flat surface. Stand at one end of the rail and look along its length. Any obvious bends, twists, or waves should be visible to the naked eye. However, it's important to note that visual inspection has its limitations. Minor deviations may not be detectable, especially if they are small or occur in the middle of the rail.
For a more accurate visual assessment, you can use a straightedge. A straightedge is a long, flat tool with a precisely straight edge. Place the straightedge along the length of the aluminum rail. If there are gaps between the straightedge and the rail, it indicates a lack of straightness. You can use a feeler gauge to measure the size of these gaps. A feeler gauge is a set of thin metal strips of different thicknesses. Insert the appropriate strip into the gap to determine its width.
String Method
The string method is another simple yet effective way to check the straightness of extruded aluminum rails. This method is based on the principle that a string, when pulled taut, forms a straight line.
First, secure one end of a strong, thin string at one end of the aluminum rail. Then, pull the string tightly across the length of the rail and secure it at the other end. Make sure the string is as straight as possible. Next, use a ruler or a caliper to measure the distance between the string and the surface of the rail at several points along its length. If the distance is consistent throughout the length of the rail, it indicates that the rail is straight. Any significant variations in the distance suggest that the rail has bends or curves.
The string method is relatively inexpensive and easy to perform. However, it may not be as accurate as some other methods, especially for detecting small deviations.
Laser Alignment
Laser alignment is a highly accurate method for checking the straightness of extruded aluminum rails. This method uses a laser beam to create a straight reference line.
There are two main types of laser alignment systems: single - point and multi - point. A single - point laser system emits a single laser beam. Place the laser at one end of the aluminum rail and aim the beam along the length of the rail. Use a target, such as a detector or a reflective tape, at the other end of the rail. Measure the position of the laser beam on the target. If the beam hits the target at the expected position, it indicates that the rail is straight.
Multi - point laser alignment systems are more advanced. They use multiple laser beams to create a three - dimensional reference plane. These systems can detect not only bends but also twists and other complex deviations in the rail.
Laser alignment systems are very accurate and can detect even small deviations in straightness. However, they are also more expensive and require some technical expertise to operate.
Coordinate Measuring Machine (CMM)
A Coordinate Measuring Machine (CMM) is a highly precise and sophisticated tool for measuring the straightness of extruded aluminum rails. A CMM uses a probe to measure the position of points on the surface of the rail in three - dimensional space.
To use a CMM, the aluminum rail is placed on the machine's measuring table. The probe is then moved along the surface of the rail, collecting data on the position of points at regular intervals. The data is then processed by a computer to generate a three - dimensional model of the rail. The straightness of the rail can be analyzed by comparing the actual shape of the rail with the ideal straight shape.
CMMs are extremely accurate and can provide detailed information about the straightness of the rail, including the location and magnitude of any deviations. However, they are also very expensive and require a controlled environment to operate. They are typically used in quality control laboratories or for high - precision applications.
Ultrasonic Testing
Ultrasonic testing is a non - destructive testing method that can be used to detect internal defects and deviations in the straightness of extruded aluminum rails. This method uses high - frequency sound waves to detect changes in the material's structure.
In ultrasonic testing, a transducer is placed on the surface of the aluminum rail. The transducer emits ultrasonic waves into the rail. These waves travel through the material and are reflected back when they encounter a defect or a change in the material's properties. The reflected waves are then detected by the transducer and analyzed by a computer.
If the rail is straight and free of defects, the ultrasonic waves will travel through the material in a predictable pattern. Any deviations from this pattern can indicate bends, twists, or internal defects in the rail.
Ultrasonic testing is a non - destructive method, which means that it does not damage the rail during the testing process. However, it requires specialized equipment and trained operators.
Eddy Current Testing
Eddy current testing is another non - destructive testing method that can be used to check the straightness of extruded aluminum rails. This method is based on the principle of electromagnetic induction.
An eddy current testing system consists of a coil that generates an alternating magnetic field. When the coil is placed near the surface of the aluminum rail, the alternating magnetic field induces eddy currents in the material. The eddy currents, in turn, generate their own magnetic fields that interact with the original magnetic field. Any changes in the material's properties, such as bends or internal defects, will affect the eddy currents and the resulting magnetic field.
By measuring the changes in the magnetic field, the eddy current testing system can detect deviations in the straightness of the rail. Eddy current testing is fast and can be used for on - line inspection in a production environment. However, it is more sensitive to surface defects and may not be as effective for detecting internal defects as ultrasonic testing.
Conclusion
Checking the straightness of extruded aluminum rails is essential to ensure their quality and performance. There are several methods available, each with its own advantages and limitations. Visual inspection and the string method are simple and inexpensive but may not be as accurate as some other methods. Laser alignment, CMM, ultrasonic testing, and eddy current testing are more accurate but also more expensive and require specialized equipment and expertise.
As a supplier of extruded aluminum rails, we are committed to providing high - quality products that meet your specific requirements. Our Aluminum Curtain Track Profiles and other products undergo rigorous quality control measures, including straightness checks, to ensure their reliability and performance.
If you are in the market for extruded aluminum rails, we invite you to contact us for more information. We can provide you with detailed product specifications, samples, and pricing. Our team of experts is also available to assist you in selecting the right product for your application and answering any questions you may have.
References
- ASME B89.1.12M - 1986 (R2009), "Methods for Performance Evaluation of Cylindrical Coordinate Measuring Machines".
- ASTM E114 - 15, "Standard Practice for Ultrasonic Pulse - Echo Straight - Beam Contact Testing".
- ISO 10360 - 1:2000, "Geometrical Product Specifications (GPS) -- Acceptance and reverification tests for coordinate measuring machines (CMM) -- Part 1: CMMs using a single - stylus contact (touch - trigger or scanning) probing system".